

Address
39 Driftwood Drive, Howell, NJ
Price
$ 850,000
Property Attributes
- MLS#22623225
- TypeSingle Family
- Listing Status Active
- CountyMONMOUTH
- CityHowell
- AreaHowell
- NeighborhoodHeritage Point
- Zip07731
- StyleMother/Daughter,Colonial
- Year Built1986
- Taxes$ 11273
- Price$ 850,000
- Bedrooms4
- Full Bathrooms3
- Half Bathrooms1
- Sqr Footage2144
- Lot Size0.3 Acres
Data Source:
Monmouth Ocean Regional REALTORS® (MOMLS)
Property Description
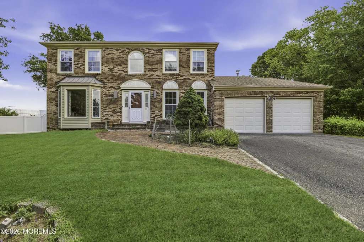
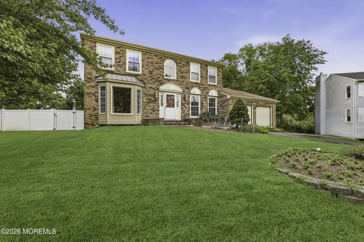
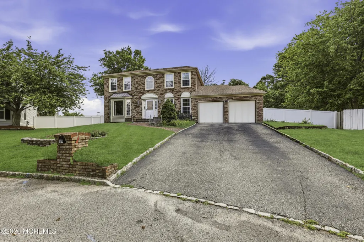
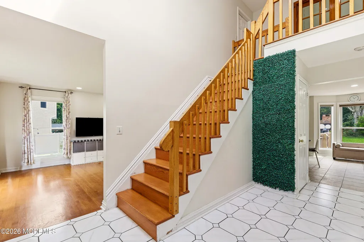
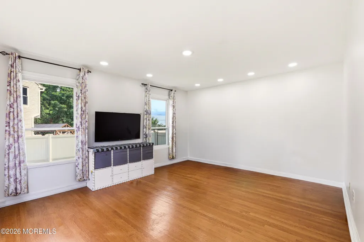
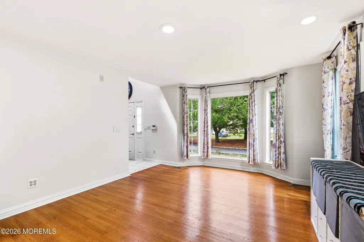
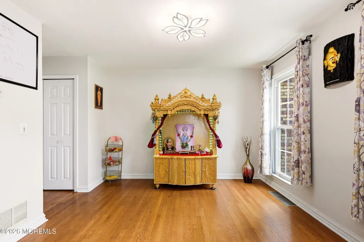
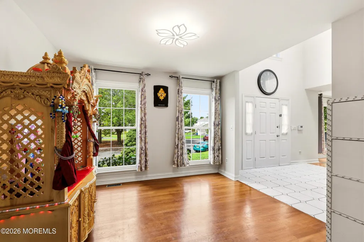
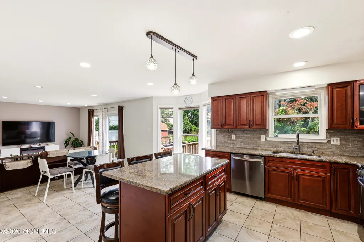
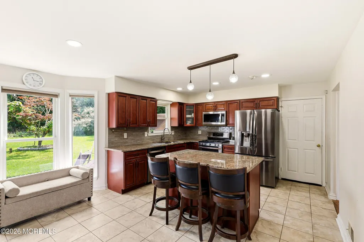
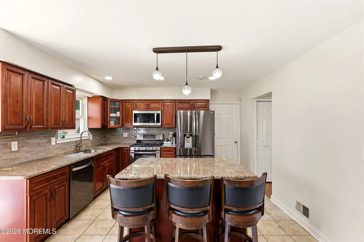
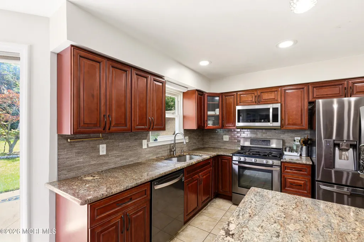
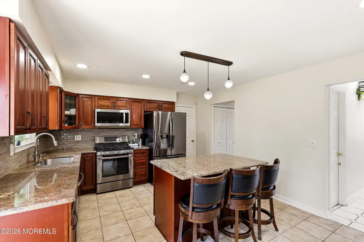
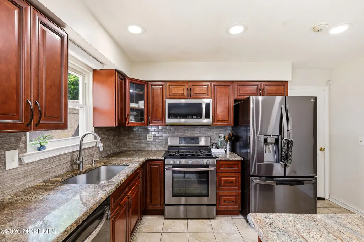
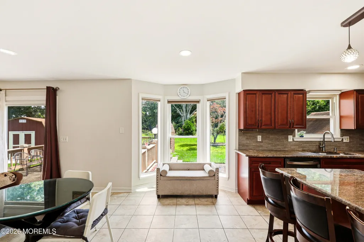
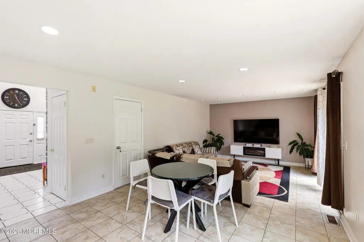
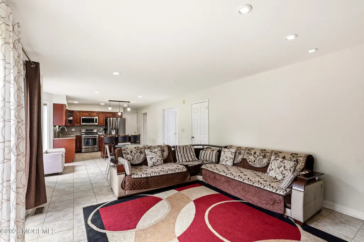
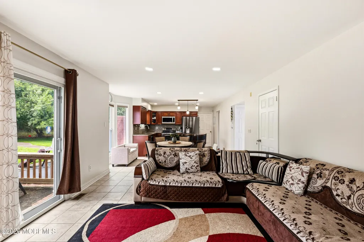
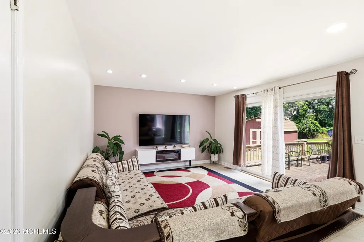
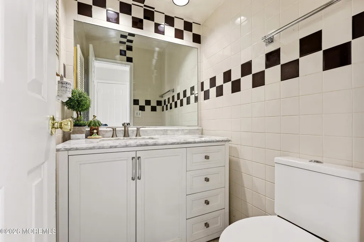
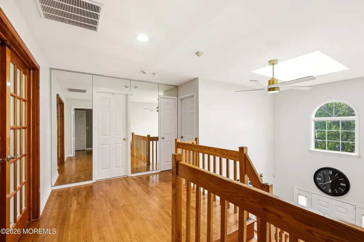
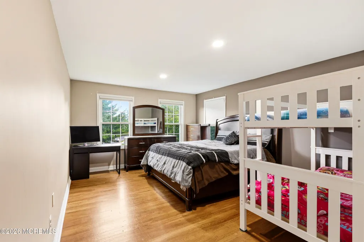
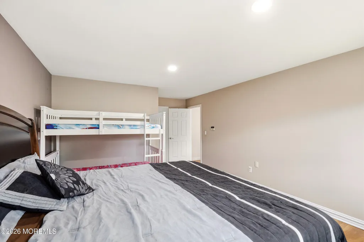

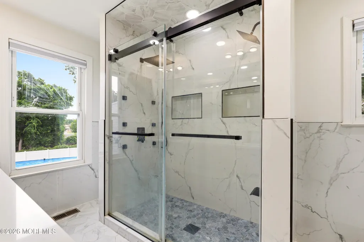
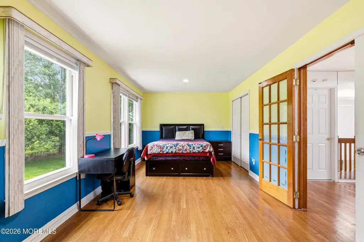
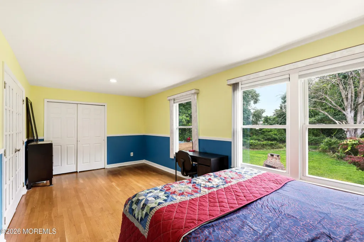
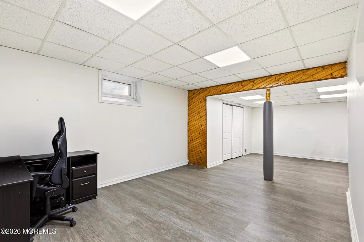
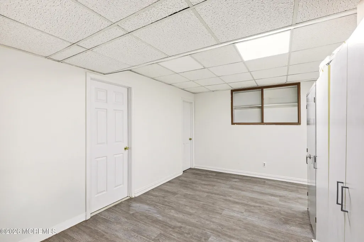
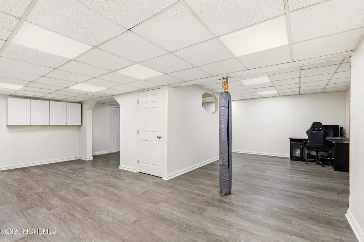
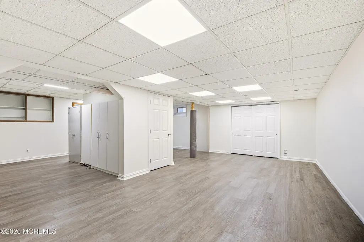
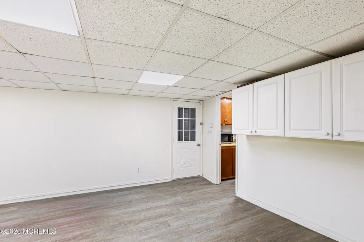
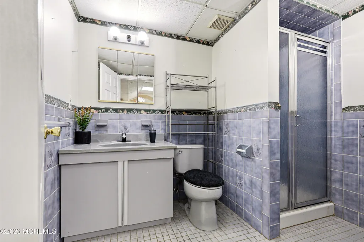
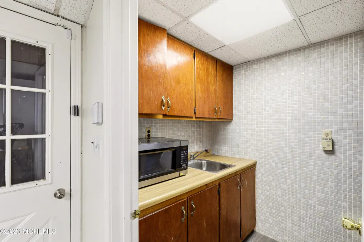
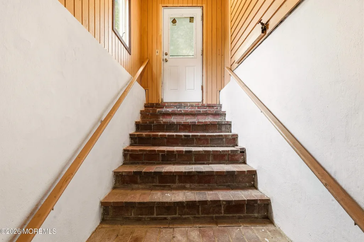
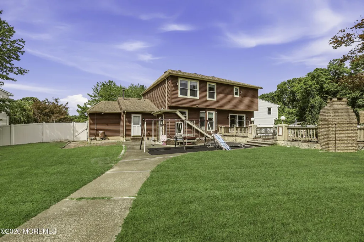
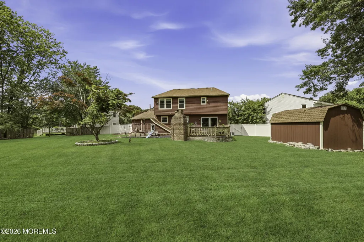
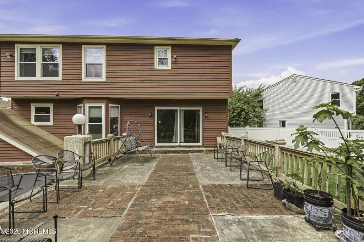
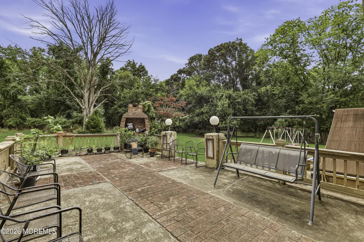
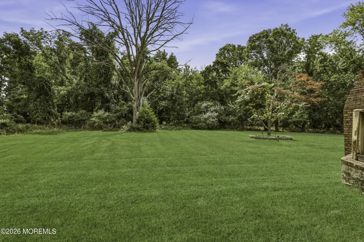
Nestled in the sought-after Heritage Point neighborhood, this stunning brick-front home offers an impressive grand foyer, a beautiful kitchen and an expansive private yard. This home offers plenty of light with its many floor to ceiling windows throughout. Situated on a quiet cul-de-sac, it's the perfect setting for kids to play safely close to home. The walkout basement is a unique feature in addition to the kitchenette and full bathroom. The fourth bedroom was combined into one big bedroom and can easily be made into two. A rare combination of space, style and functionality- schedule your showing today.
| High School |
|---|
| Howell Hs |
| Price History | |
|---|---|
| 7/29/2026 | Listed $850,000 |
General Features
| Sewer | Public Sewer |
|---|---|
| Heating | Natural Gas,Forced Air |
| Cooling | Central Air |
| Roof | Timberline |
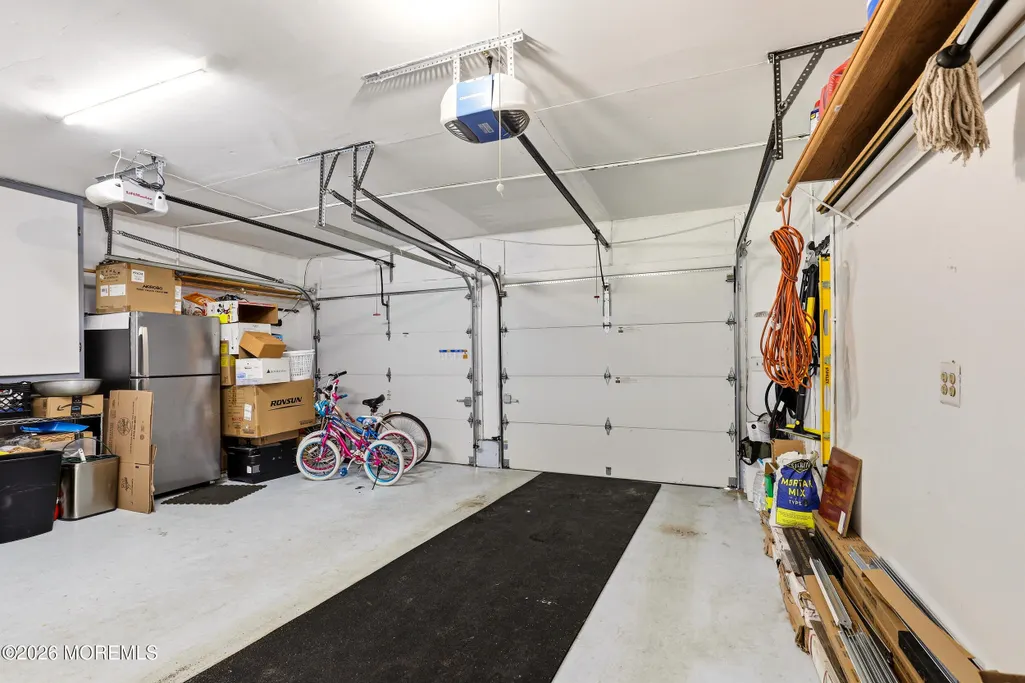
| Garage Spaces | 2.0 |
| Patio/Porch Features | Deck |
| Architectural Style | Mother/Daughter,Colonial |
| Security Features | Security System |
| Construction Materials | Cedar Shake,Brick |
| Pets Allowed | Dogs OK,Cats OK |
| Year Built | 1986 |
| Stories Count | 2 |
| Property Subtype | Single Family Residence |
| Tax Year | 2025 |
| County | Monmouth |
| New Construction | No |
| Property Type | Residential |
| HOA | No |
| Attached Garage | Yes |
| Subdivision Name | Heritage Point |
| Garage Y/N | Yes |
| Other Structures | Shed,Outbuilding,Shed(s) |
| Total Rooms | 7 |
| Full Baths | 3 |
| Status | Active |
| Directions | From New Friendship make a right onto Sami Drive then make a left on Driftwood Drive and drive until the end of the cul-de-sec. |
| High School | Howell HS |
| City | Howell |
| Senior Community Y/N | No |
| Zoning Description | Residential |
| MLS Area | Howell Twnsp |
| Lot Size Units | Acres |
| Lot Size Square Feet | 13068.0 |
| Carport Y/N | No |
| Property Attached Y/N | No |
| Land Lease Y/N | No |
| Tax Annual Amount | 11273.0 |
| Home Warranty Y/N | No |
| Lease Renewal Y/N | No |
| MLS Area Minor | Howell (HOW) |
| Additional Parcels Y/N | No |
| Lease Considered Y/N | No |
| Rent Control Y/N | No |
| Standard Status | Active |
| Tax Assessed Value | 708600 |
| MobileHomeRemainsYN | No |
| Utilities@Core.Permissions | None |
| Water Body Access Y/N | None |
Interior Features
| Interior Amenities | Attic - Pull Down Stairs,Built-in Features,Center Hall,Recessed Lighting |
|---|---|
| Basement | Ceilings - High,Heated,Walk-Out Access |
| Basement (Y/N) | Yes |
| Air Conditioning Y/N | Yes |
| Heating Y/N | Yes |
| Window Features | Bay/Bow Window,Skylight(s) |
| Fireplace Y/N | No |
| Half Baths | 1 |
| Total Bedrooms | 4 |
| Main Level Bathrooms | 1 |
| Total Baths | 4 |
| Heating-Forced Air | True |
Exterior Features
| Model | D-Model |
|---|---|
| Exterior Amenities | Underground Sprinkler System,Thermal Window,Lighting |
| Parking Features | Direct Access,Asphalt,Double Wide Drive,Driveway |
| Lot Features | Back to Woods,Cul-De-Sac |
| Water Source | Public |
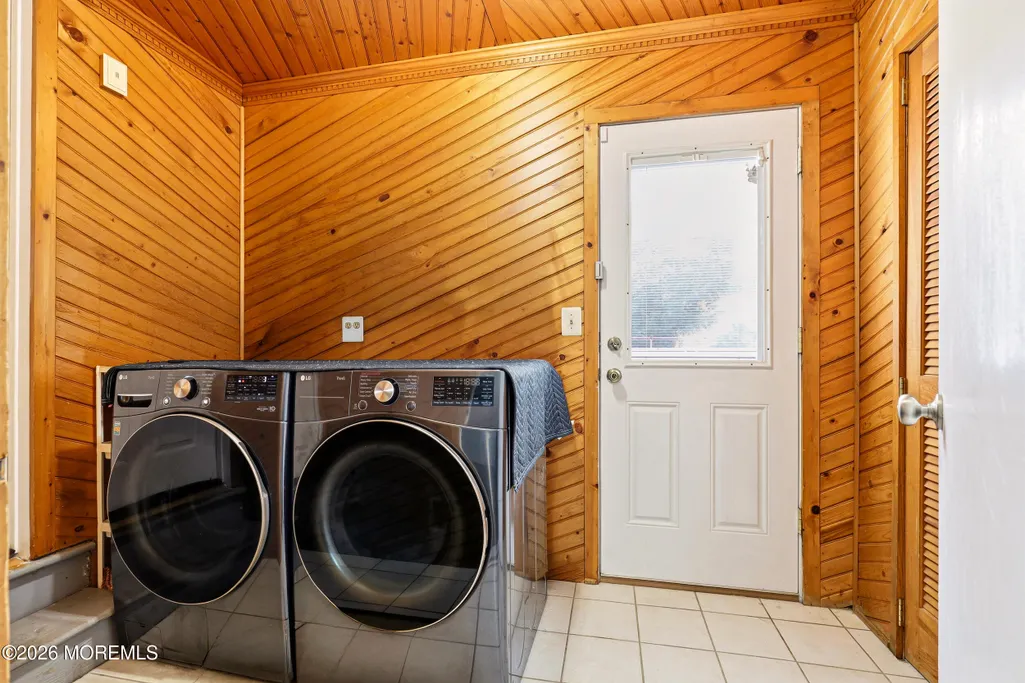
| Inclusions | Outdoor Lighting,Water Purifier,Washer,Timer Thermostat,Ceiling Fan(s),Dishwasher,Dryer,Security System,Self/Con Clean,Stove,Stove Hood,Refrigerator,Screens,Garage Door Opener,Gas Cooking |
| Lot Size Area | 0.3 |
| Spa | No |
| Building Area Total | 2144.0 |
| Lot Dimensions | 92 x 145 |
| Lot Size Acres | 0.3 |
| Waterfront Y/N | No |
| Door Features | Sliding Doors |
| Crops Included Y/N | No |
| Horse Y/N | No |
| Irrigation Water Rights Y/N | No |
Amenities
- Foreclosure
- Views
- Short Sale
- New Construction
- Adult 55+
- Lease To Own
- No HOA Fees
- Furnished
- Primary On Main
- Air Conditioning
- Seller Finance
- Green
- Fixer Upper
- Horse
- Golf
- Fireplace
- Deck
- Garage
- Basement
- Pool
Property vs Single Family Average in 07731
Price
Taxes
Year Built
Visits
 The data relating to real estate for sale on this website comes in part from the IDX Program of Garden State Multiple Listing Service, L.L.C. and Weichert, Realtors® - Asbury Park. Real estate listings held by other brokerage firms are marked as IDX listing. Information deemed reliable but not guaranteed. Copyright © 2026 Garden State Multiple Listing Service, L.L.C. All rights reserved. This information is being provided for Consumer's personal, non-commercial use and may not be used for any
 All information is believed to be accurate but is not guaranteed. Protected by Copyright© 2026 and is owned either by the Monmouth County Association of REALTORS; or by the developers of the software, Kunversion, LLC. All rights reserved. Each office independently owned and operated.
The New Jersey Real Estate Commission requires every licensed broker or salesperson with whom you list your property to give you a copy of this notice. The purpose is to help you comply with the New Jersey Law
All information is believed to be accurate but is not guaranteed. Protected by Copyright© 2026 and is owned either by the Monmouth County Association of REALTORS; or by the developers of the software, Kunversion, LLC. All rights reserved. Each office independently owned and operated.
The New Jersey Real Estate Commission requires every licensed broker or salesperson with whom you list your property to give you a copy of this notice. The purpose is to help you comply with the New Jersey Law
 © BRIGHT, All Rights Reserved
